Property Search

Save
Ask
Tour
Hide
Share
$229,999
New Listing

1817 Ellington Drive
Fort Worth, TX 76112

For Sale|Single Family Residence|Active
3
Beds
2
Total Baths
2
Full Baths
1,402
SqFt
$164
/SqFt
1956
Built
Subdivision:
Carver Heights
County:
Tarrant

Due to the health concerns created by Coronavirus we are offering personal 1-1 online video walkthough tours where possible.
Upcoming Open Houses
Due to COVID-19, we recommend you verify Open Houses before attending.
Sun, Aug 16, 12:30 PM - 2:30 PM
1817 Ellington Drive1817 Ellington Drive1817 Ellington Drive1817 Ellington Drive
Save
Ask
Tour
Hide
Share

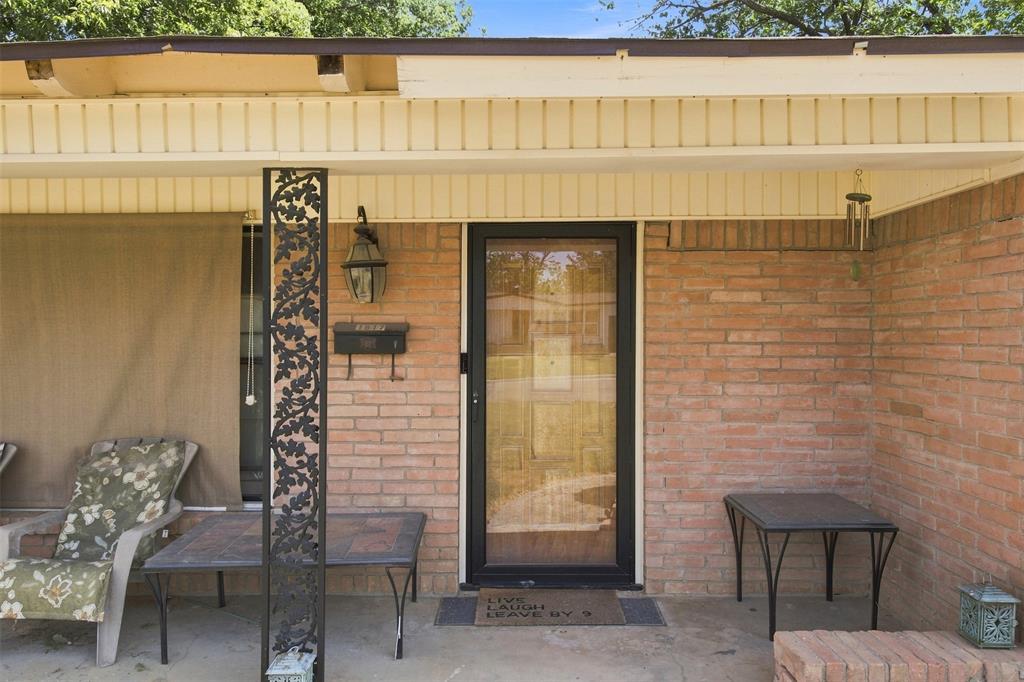
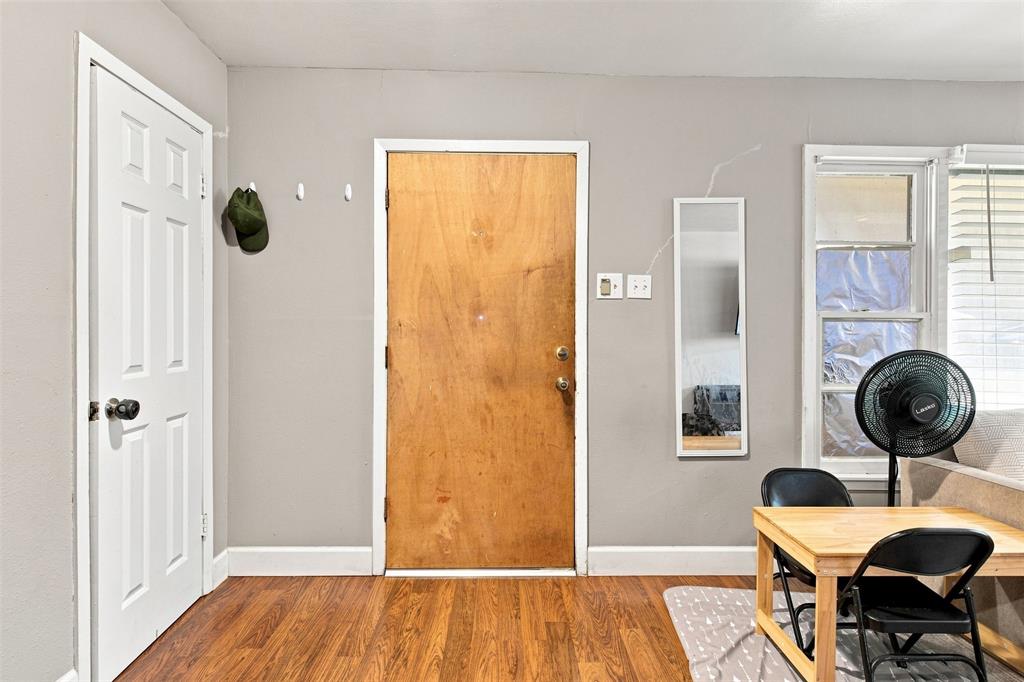
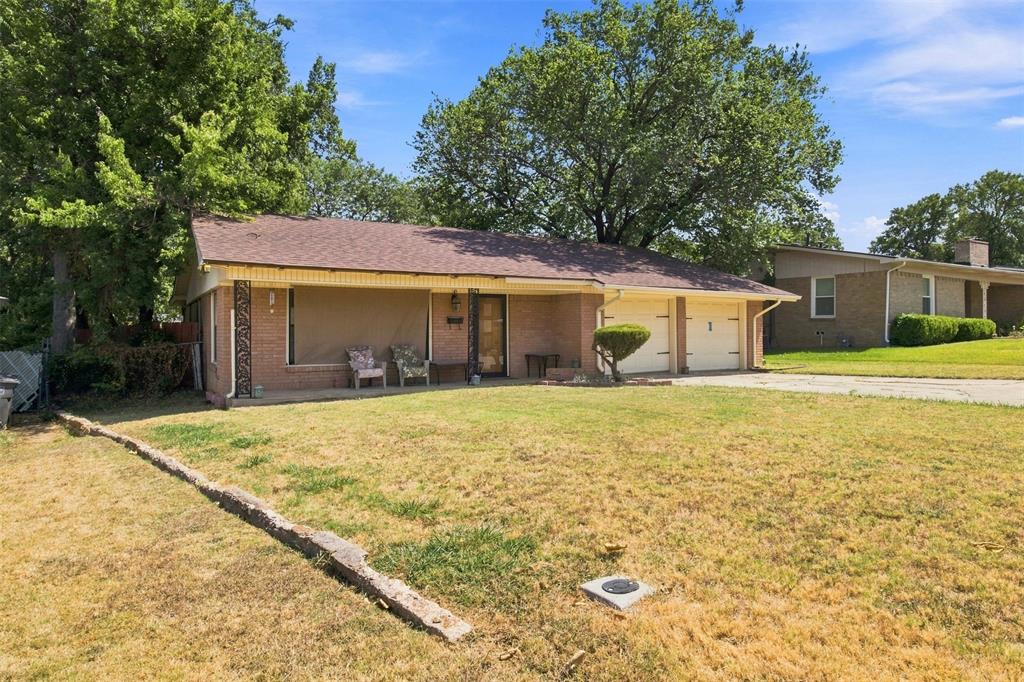
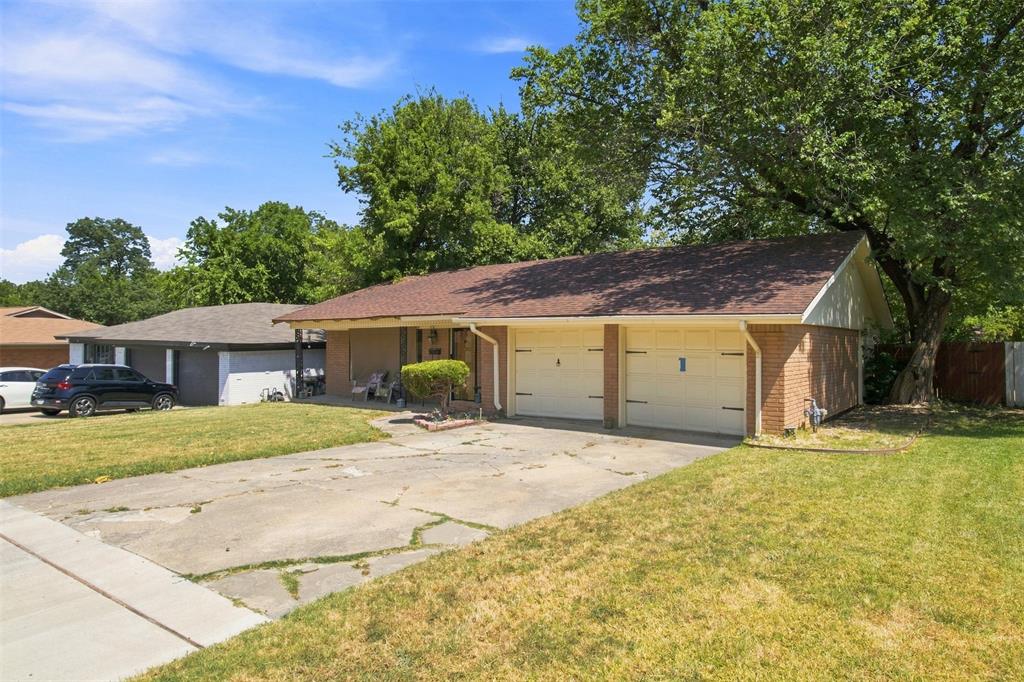
Welcome to this well-maintained 3-bedroom, 2-bath home offering a comfortable and versatile layout. The spacious living and dining areas provide plenty of room for everyday living and entertaining. An enclosed former patio creates a second living area that can serve as a game room, playroom, home office or flex space. The kitchen offers generous counter space and opens conveniently to the additional living area. Outside, enjoy a covered patio, large backyard and storage shed, plus an attached two-car garage. Per the seller, the roof and HVAC were updated approximately four years ago, and foundation repairs were completed around the same time. Conveniently located near Loop 820 with easy access to shopping, dining and major roadways. Buyer and buyer’s agent to verify all measurements, schools and property information.

Save
Ask
Tour
Hide
Share
Listing Snapshot
Price 
$229,999
Days On Site 
0 Days
Bedrooms 
3
Inside Area (SqFt) 
1,402 sqft
Total Baths 
2
Full Baths 
2
Partial Baths 
N/A
Lot Size 
0.183 Acres
Year Built 
1956
MLS® Number 
21357326
Status 
Active
Property Tax 
$4,621
HOA/Condo/Coop Fees 
N/A
Sq Ft Source 
N/A
Friends & Family
Recent Activity
4 hours agoListing updated with changes from the MLS®
4 hours agoListing first seen on site
General Features
Acres 
0.183
Attached Garage 
Yes
Garage 
Yes
Garage Spaces 
2
Levels 
One
Parking 
DrivewayAttached
Property Sub Type 
Single Family Residence
Special Circumstances 
Standard
Utilities 
Electricity AvailablePhone Available
Water Source 
Public
Interior Features
Appliances 
DishwasherDisposalElectric CooktopElectric OvenElectric RangeElectric Water HeaterIce MakerMicrowaveRefrigerator
Interior 
Open Floorplan
Bedroom 
Dimensions - 12 x 9Level - First
Den 
Dimensions - 16 x 11Level - First
Dining Room 
Dimensions - 19 x 12Level - First
Kitchen 
Dimensions - 16 x 11Level - First
Living Room 
Dimensions - 12 x 12Level - First
Master Bedroom 
Dimensions - 14 x 11Level - First
Save
Ask
Tour
Hide
Share
Community Features
Financing Terms Available 
CashConventionalFHAVA Loan
School District 
Fort Worth ISD
Schools
School District
Fort Worth ISD
Elementary School
Maudriewal
Middle School
J Martin Jacquet
High School
Dunbar
Listing courtesy of Lena Odom-Harris of Epique Realty LLC [email protected]


© 2020 North Texas Real Estate Information Systems. All rights reserved. Information is deemed reliable but is not guaranteed accurate by the MLS or NTREIS. The information being provided is for the consumer's personal, non-commercial use, and may not be reproduced, redistributed, or used for any purpose other than to identify prospective properties consumers may be interested in purchasing.
Last checked: 2026-08-12 04:45 AM CDT

Neighborhood & Commute
Source: Walkscore
Save
Ask
Tour
Hide
Share